
Personalized Sizing Assistance
Submit this information at
personalized-log-set-sizing/#
so our experts can recommend the right set for your home.
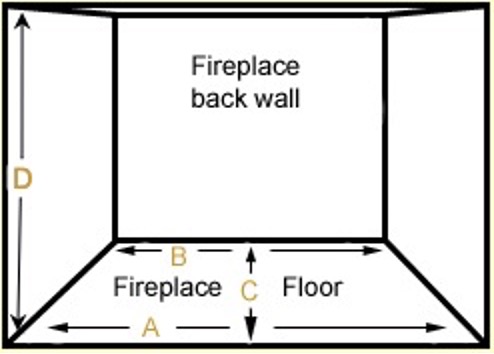
(A) Front Width of Firebox (inches) __________
(B) Rear Width of Firebox (inches) __________
(C) Depth of Firebox (inches) __________
(D) Opening Height (inches) __________
Flue Size (inches) ________
Size of Gas Supply:
Inside diameter = ________
Outside diameter = ________
Gas Supply Location: ☐ Right Wall
☐ Left Wall ☐ Floor ☐ Other
- For wall, how far does it extend into the fireplace? ________
- For Floor or Other, please provide
exact location dimensions of its location
so that we can determine any potential
collisions with components:
Location: ☐ Indoors ☐ Outdoors
Type of Opening: ☐ Single ☐ See-Through
☐ 3-Sided (specify if long side is in front or
on two sides) ☐ 4-sided/360°
Gas Type: ☐ Natural Gas ☐ Propane
Type of System Desired: ☐ Vented ☐ Vent-Free
I desire:
☐ Logs. Style = ________________________
☐ FireBalls.
☐ Uniform Diameter (specify size____)
☐ Mixed Diameters (vented only)
☐ FireStones
☐ FireGlitter (glass). Specify color ____________
Lighting Control Type Desired:
☐ Match Lit (vented natural gas only)
☐ Standing Pilot – Basic Manual Control
☐ Standing Pilot – Wall Switch
☐ Standing Pilot – Remote Control Electronic
Ignition (Non-standing pilot w/remote control)
☐ I need a control. I’m not yet sure which one.
☐ I’m not sure.
☐ I desire ____________________________
Installation Type: ☐ Existing Fireplace
☐ Existing Fireplace – Room Remodel
☐ New Construction